Property floor plans
We visit residential properties across Bristol, measure them on site and send you a clear, professionally presented floor plan.
What's included
A local property visit
We measure the property room by room in a single visit, at a time arranged with you, the vendor or the tenant.
A clear floor plan
The layout drawn up cleanly, with room names, dimensions and areas, reviewed before it's sent.
Digital delivery
The finished plan is emailed to you, ready to add to your listing or property particulars.
Example floor plans
Recent plans, shown without addresses. Select a plan to open it full size.
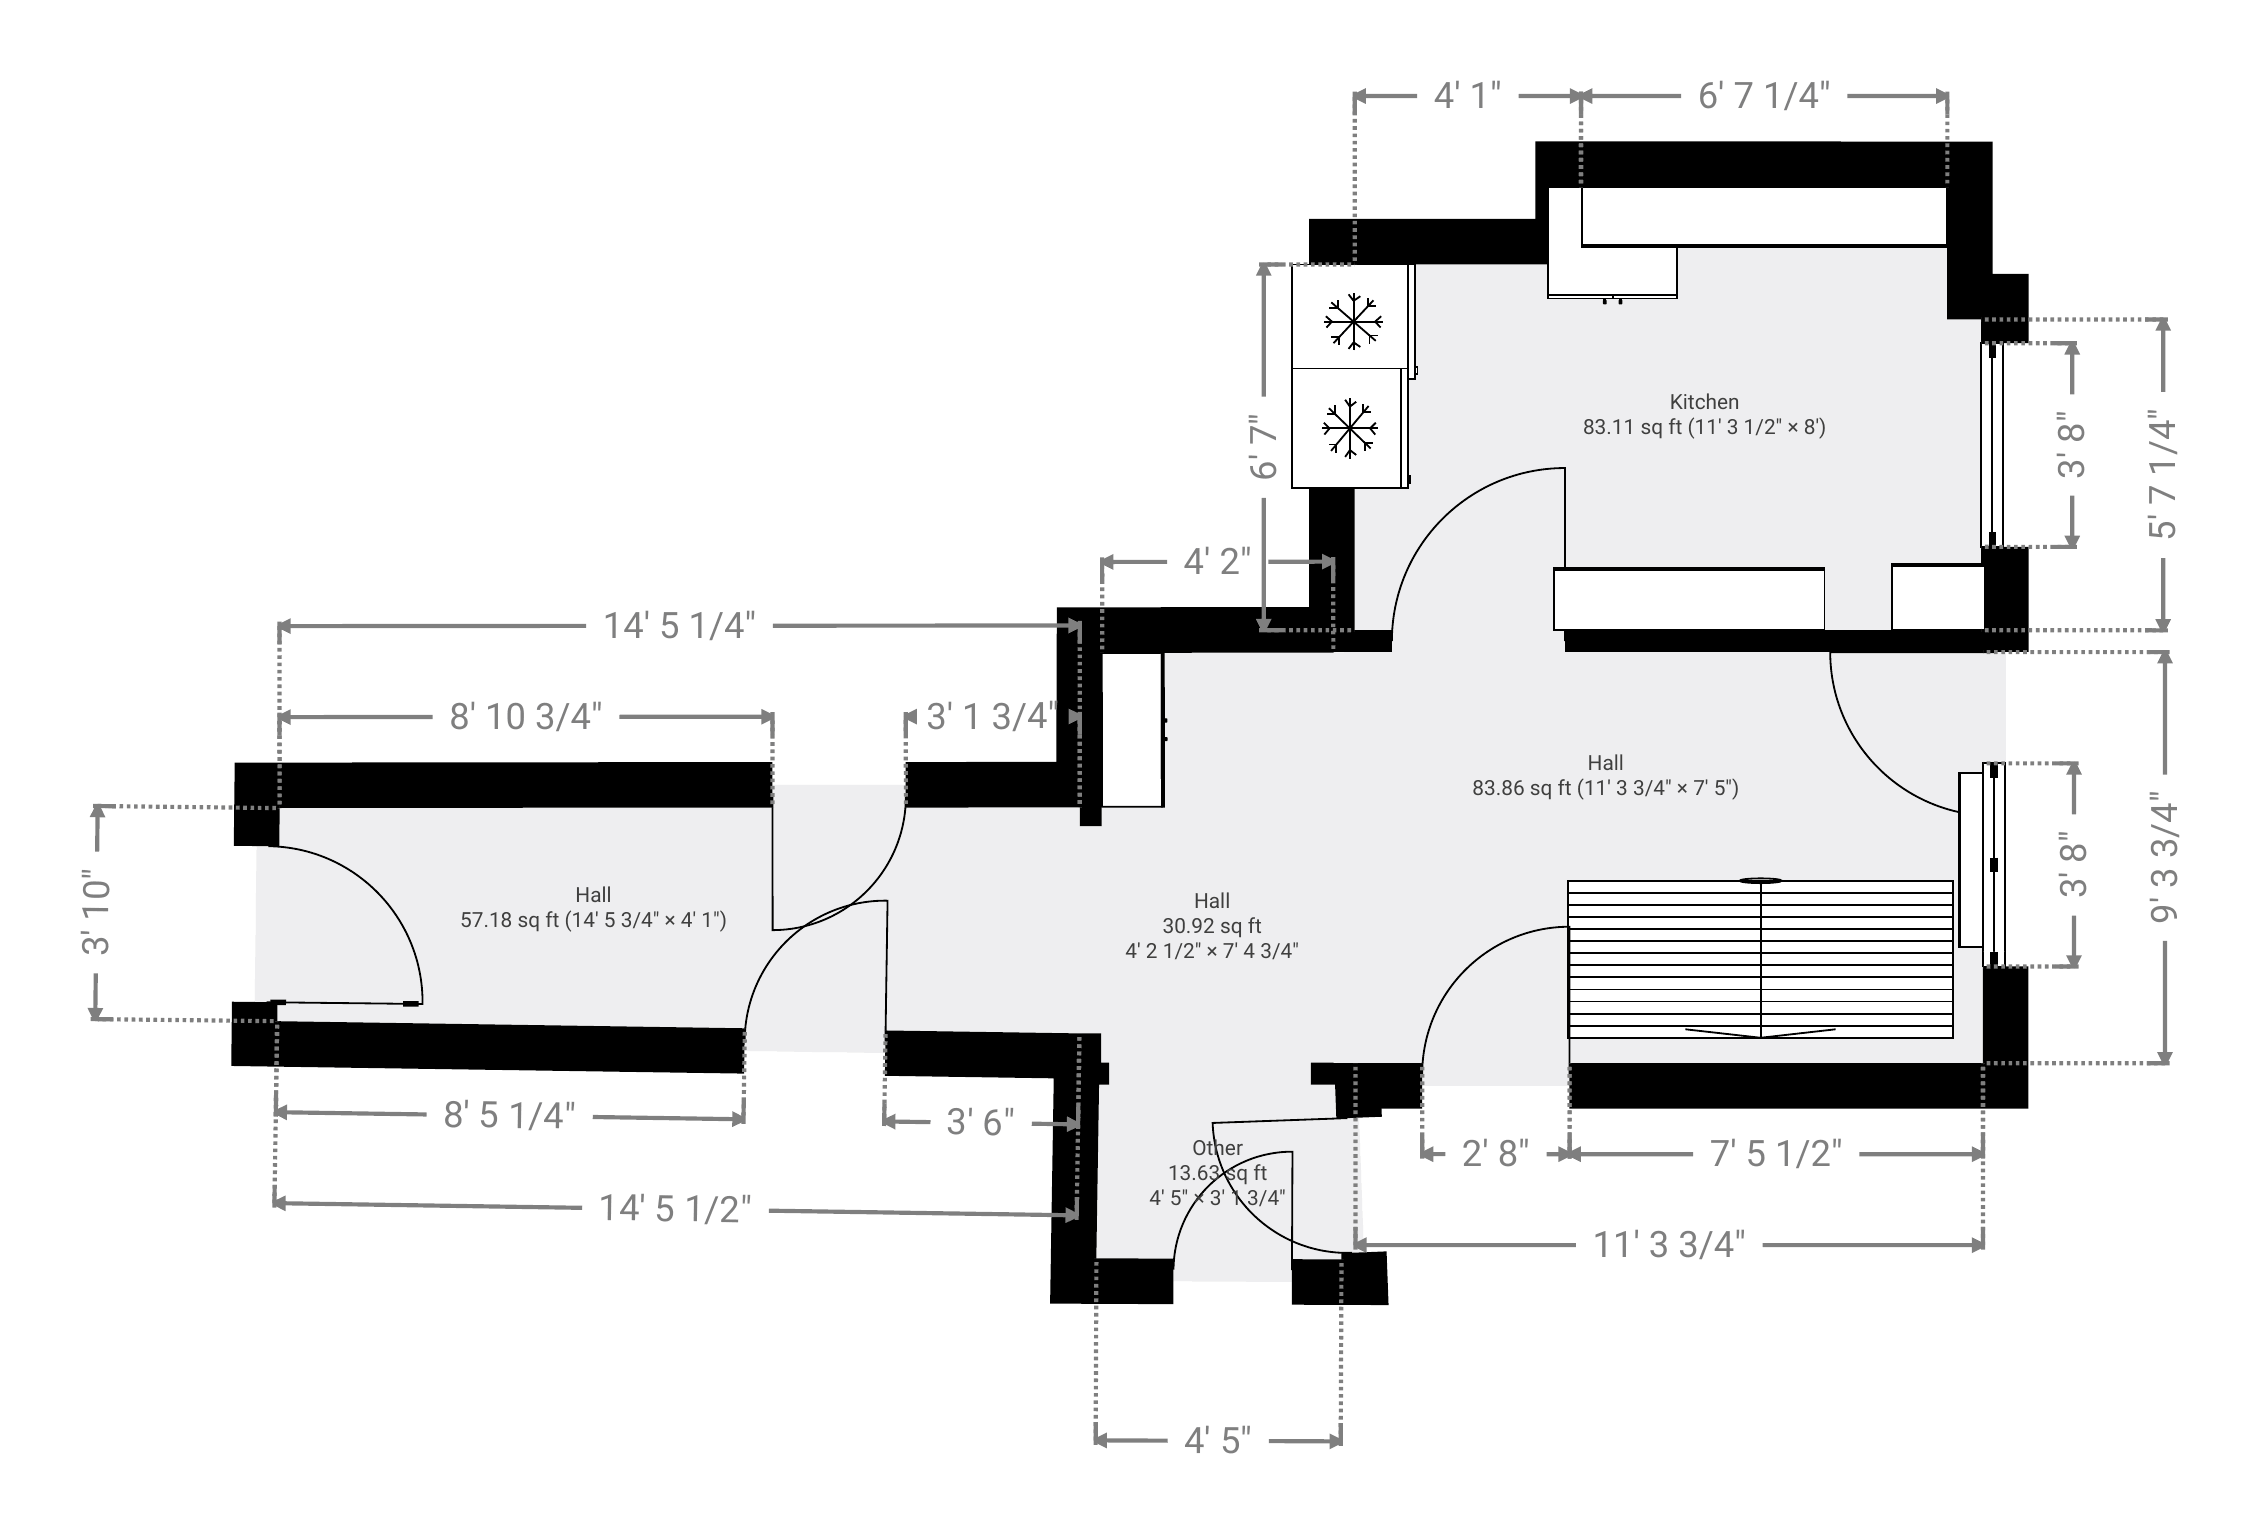 (opens full-size image)
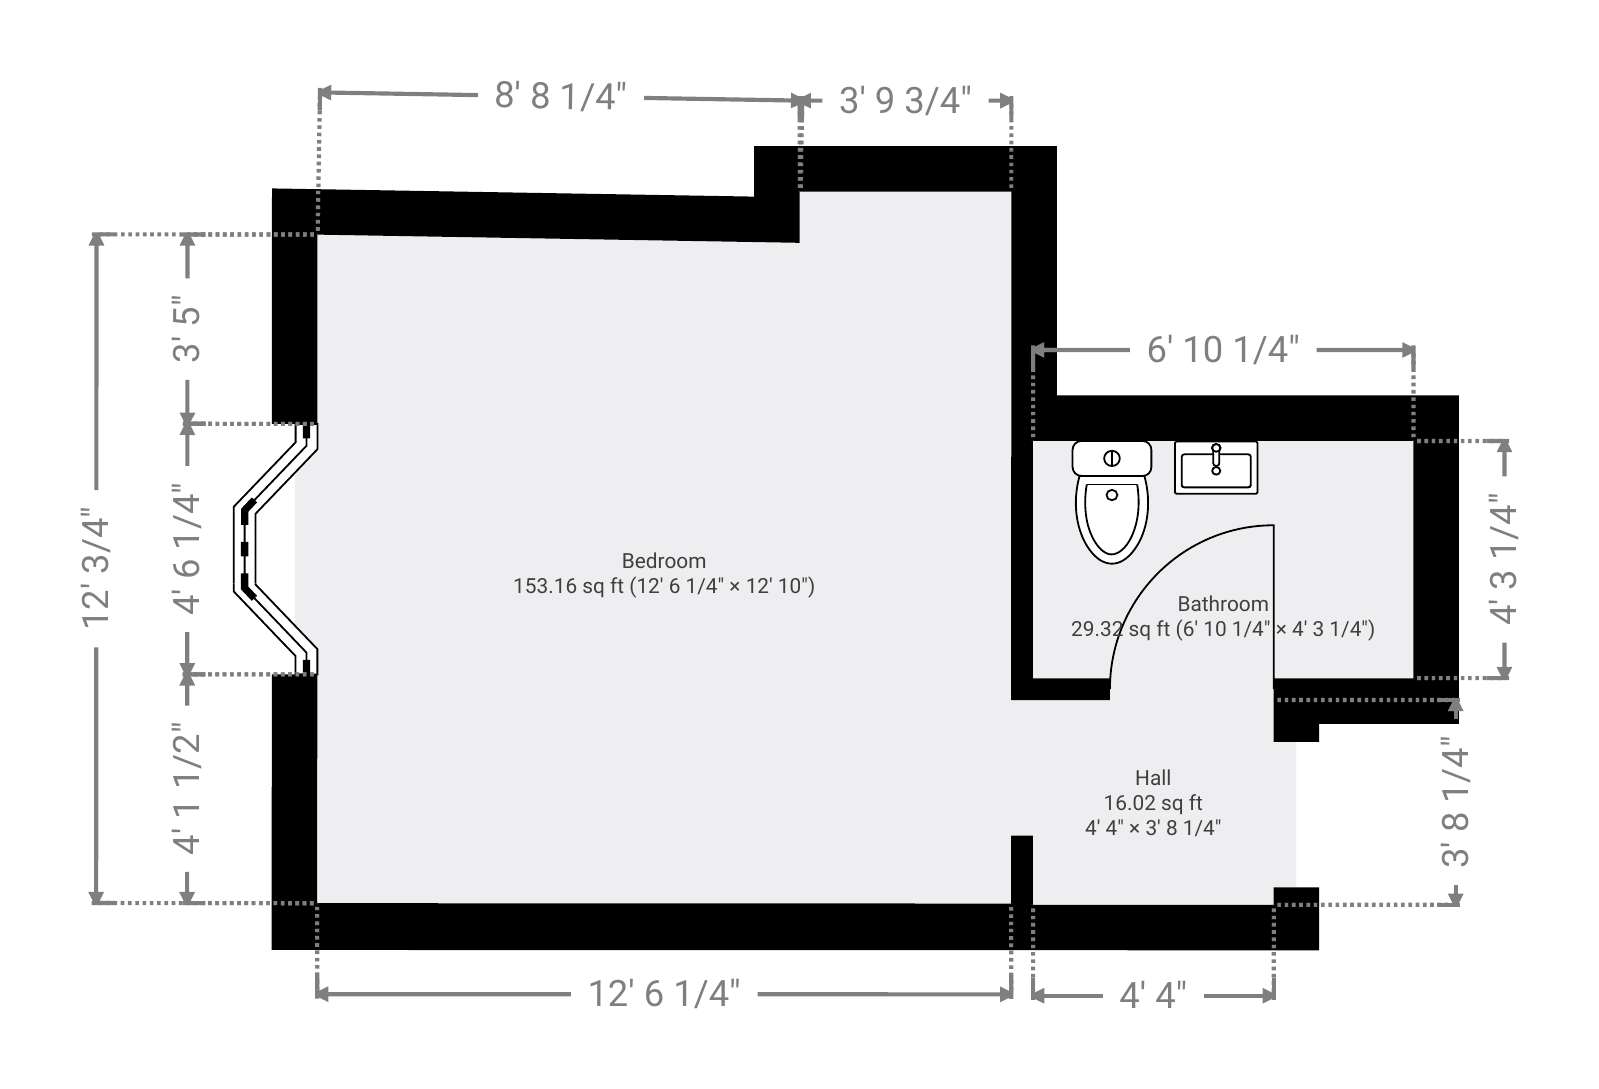 (opens full-size image)
How it works
- 1
Send the details
The address, property type, access contact and any deadline.
- 2
We visit
We measure the property on site at the agreed time.
- 3
We draw up the plan
The floor plan is prepared and reviewed before it's sent.
- 4
You receive it
The finished floor plan arrives by email.
What the plans are for
Our floor plans are made for marketing residential property for sale or to let, and for keeping a clear record of a property's layout.
Houses and flats are our focus. Larger, unusual, multi-unit or specialist properties can usually still be done, but are quoted individually. See pricing for details.
Have a property that needs a floor plan?
Standard floor plans are £75 per property.