Floor plans for estate and letting agents
A local Bristol floor plan service for agencies. Clear, professionally presented plans for your listings, booked one property at a time or several together.
Easy to book
Email the addresses and access details, or use the enquiry form. Send one instruction or several at once.
Local and coordinated
Based in Bristol, with nearby properties grouped into the same trip where possible.
Consistent plans
The same clear presentation on every plan, so your listings look consistent.
Direct contact
You deal directly with the person who visits the property and prepares the plan.
Example floor plans
Recent plans, shown without addresses. Select a plan to open it full size.
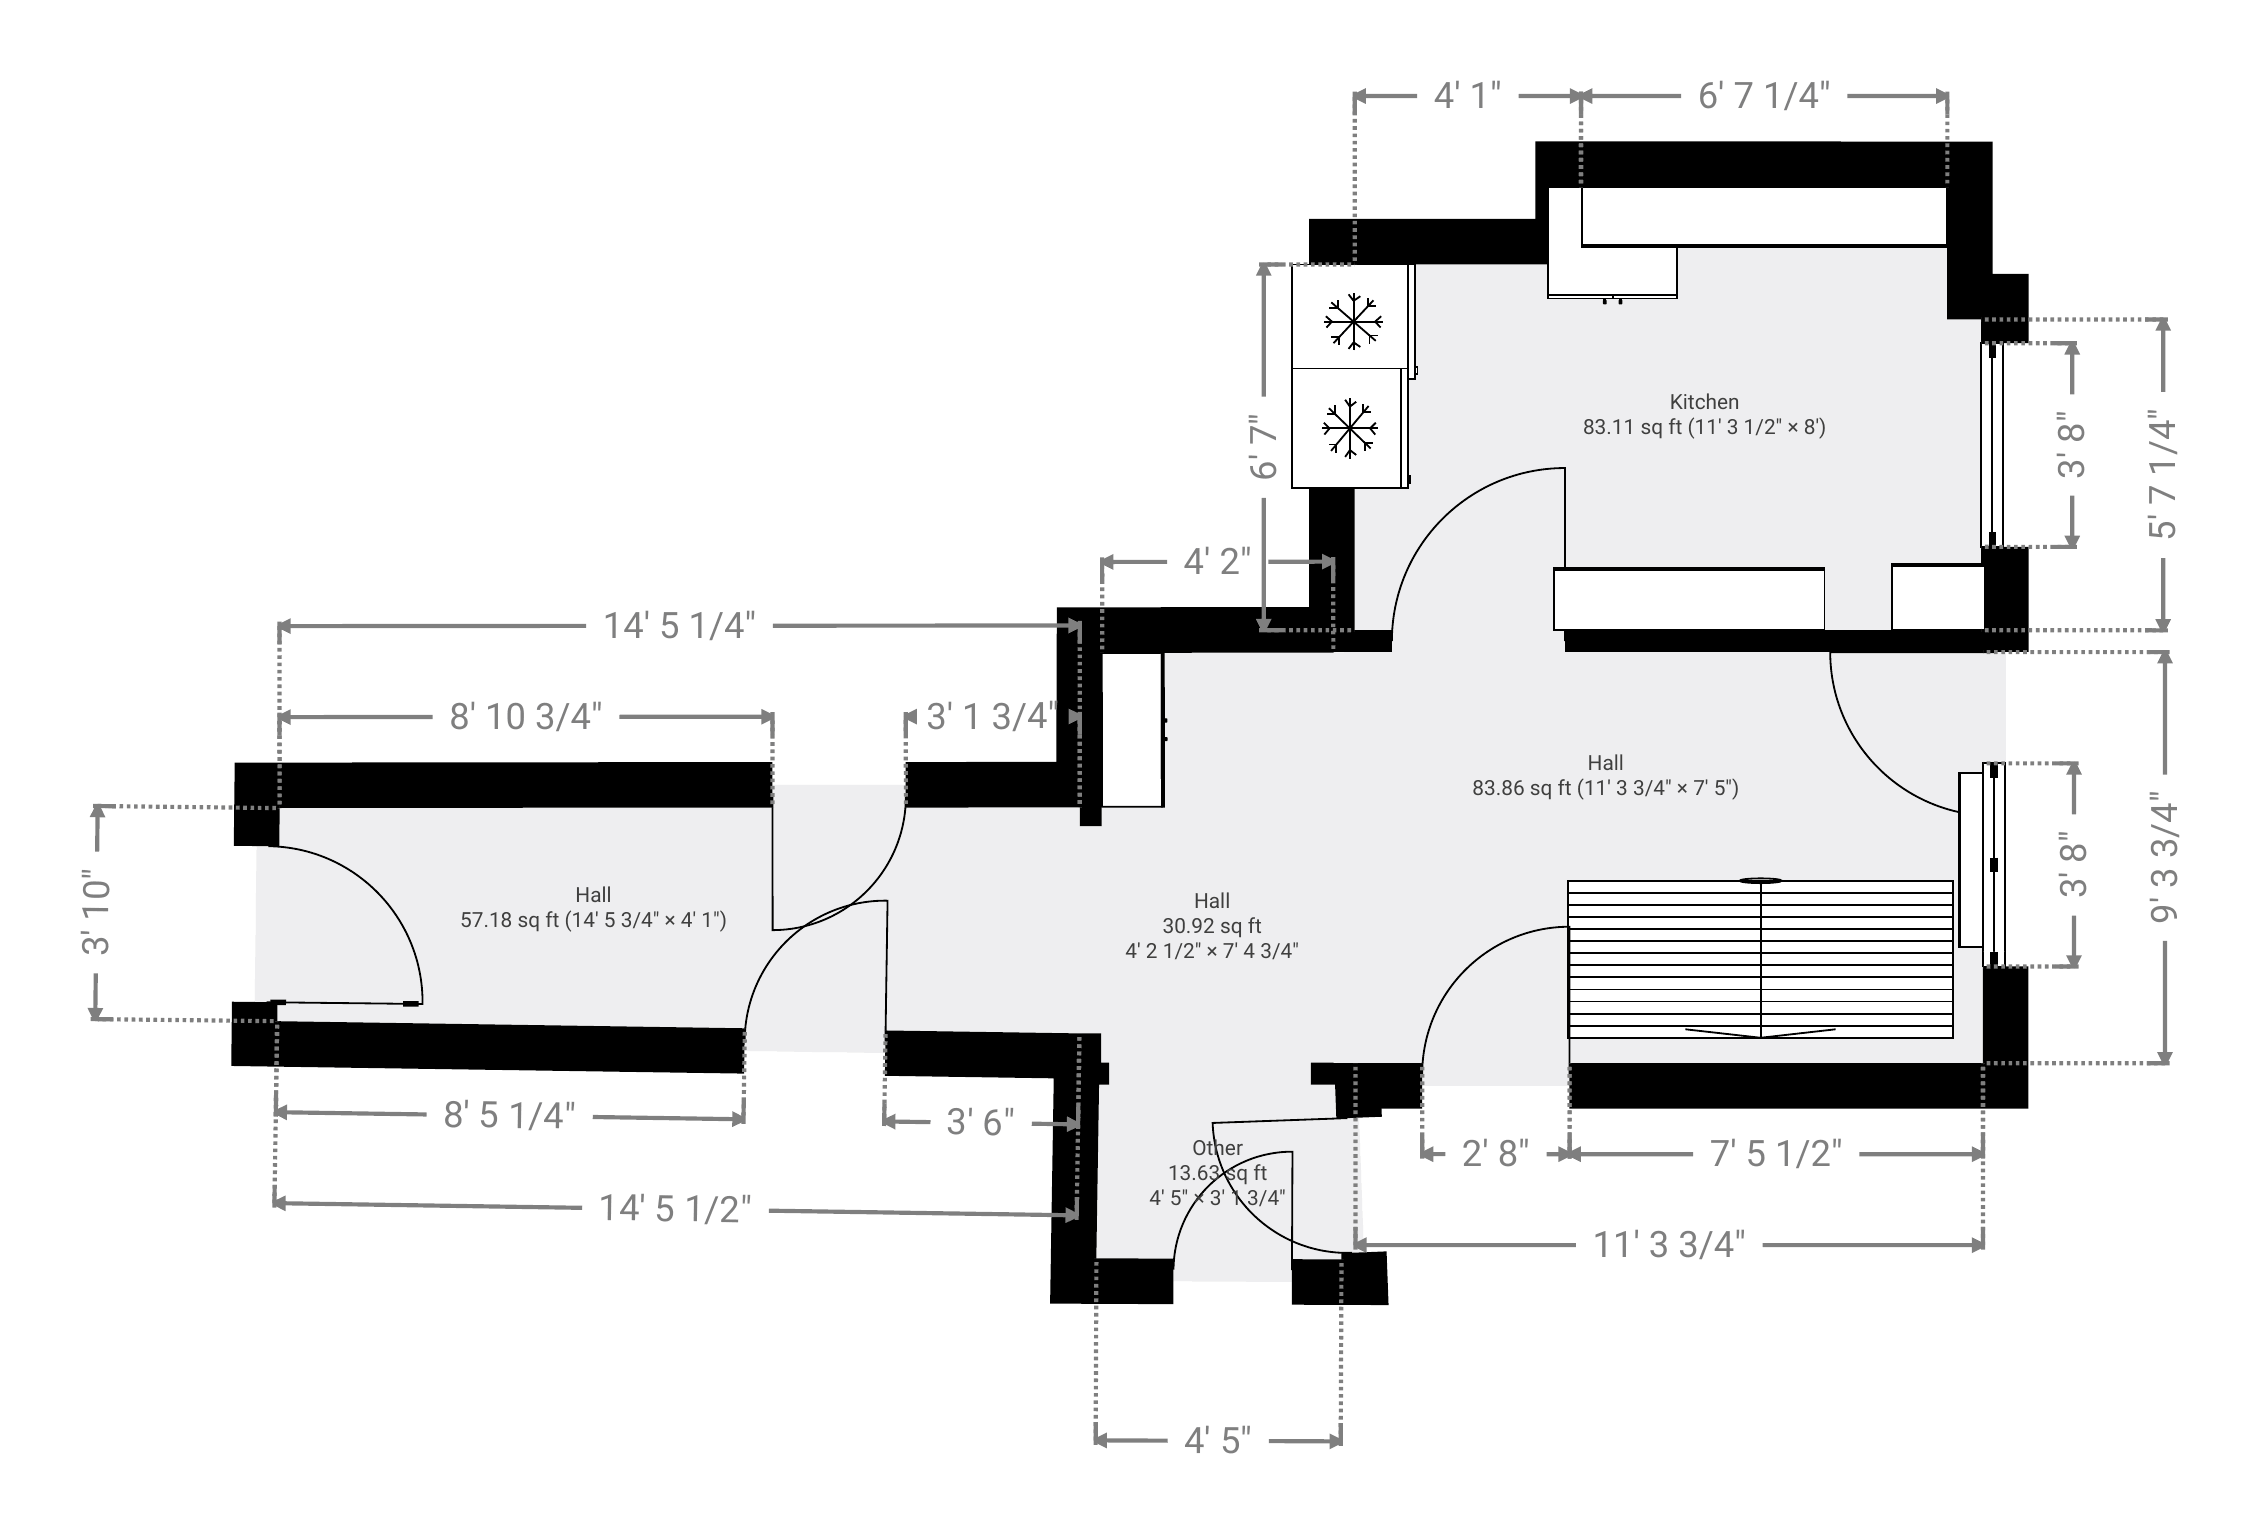 (opens full-size image)
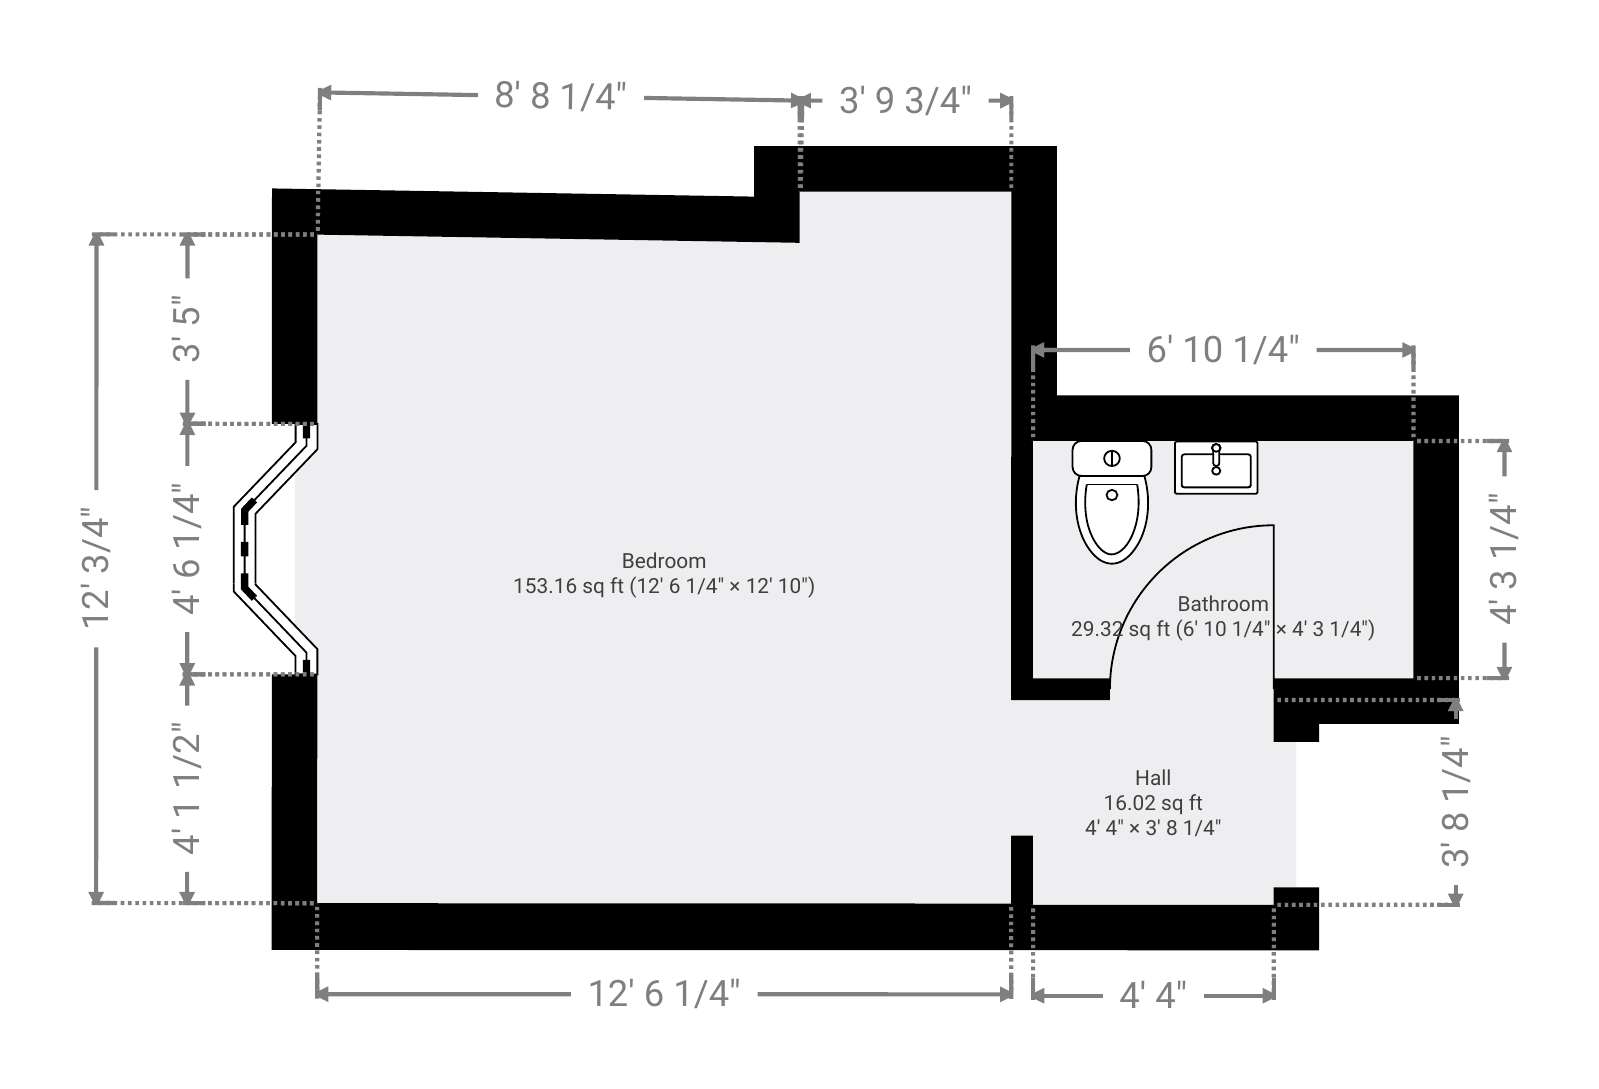 (opens full-size image)
Pricing for agencies
Standard floor plans are £75 per property. Larger or complex properties are quoted before booking, and regular arrangements can be agreed directly.
For new agency clients
Introductory rate: £60 per property
To make it easy to try us, a new estate or letting agency can book its first group of up to 3 nearby properties at £60 each, visited together in one coordinated trip.
- £60 is the price per property, not for the group.
- Up to 3 properties at this rate.
- Available once per new agency client.
- The properties need to be close enough together for a single coordinated visit. Send us the addresses and we'll confirm before booking.
- After that, bookings are at the standard £75 per property unless we agree otherwise.
How booking works
- 1
Send the details
Address, property type, access contact (vendor, tenant or keys) and any listing deadline.
- 2
We confirm a visit
We arrange a time with you or the occupant, grouping nearby properties where we can.
- 3
We measure on site
A straightforward visit to measure each room.
- 4
You receive the plan
The finished floor plan is emailed to you, ready for the listing.
Send us your next instructions
Email the addresses and access details, or use the enquiry form. We'll reply to confirm the price and a visit time.