Property floor plans across Bristol
Clear, digital floor plans for estate agents, letting agents and landlords. Local property visits, straightforward pricing and convenient digital delivery.
Bristol-based · £75 per property · Delivered by email
Or email hello@bristolfloorscan.co.uk
What you get
A floor plan that helps buyers and tenants understand a property at a glance.
- 01
A clear floor plan
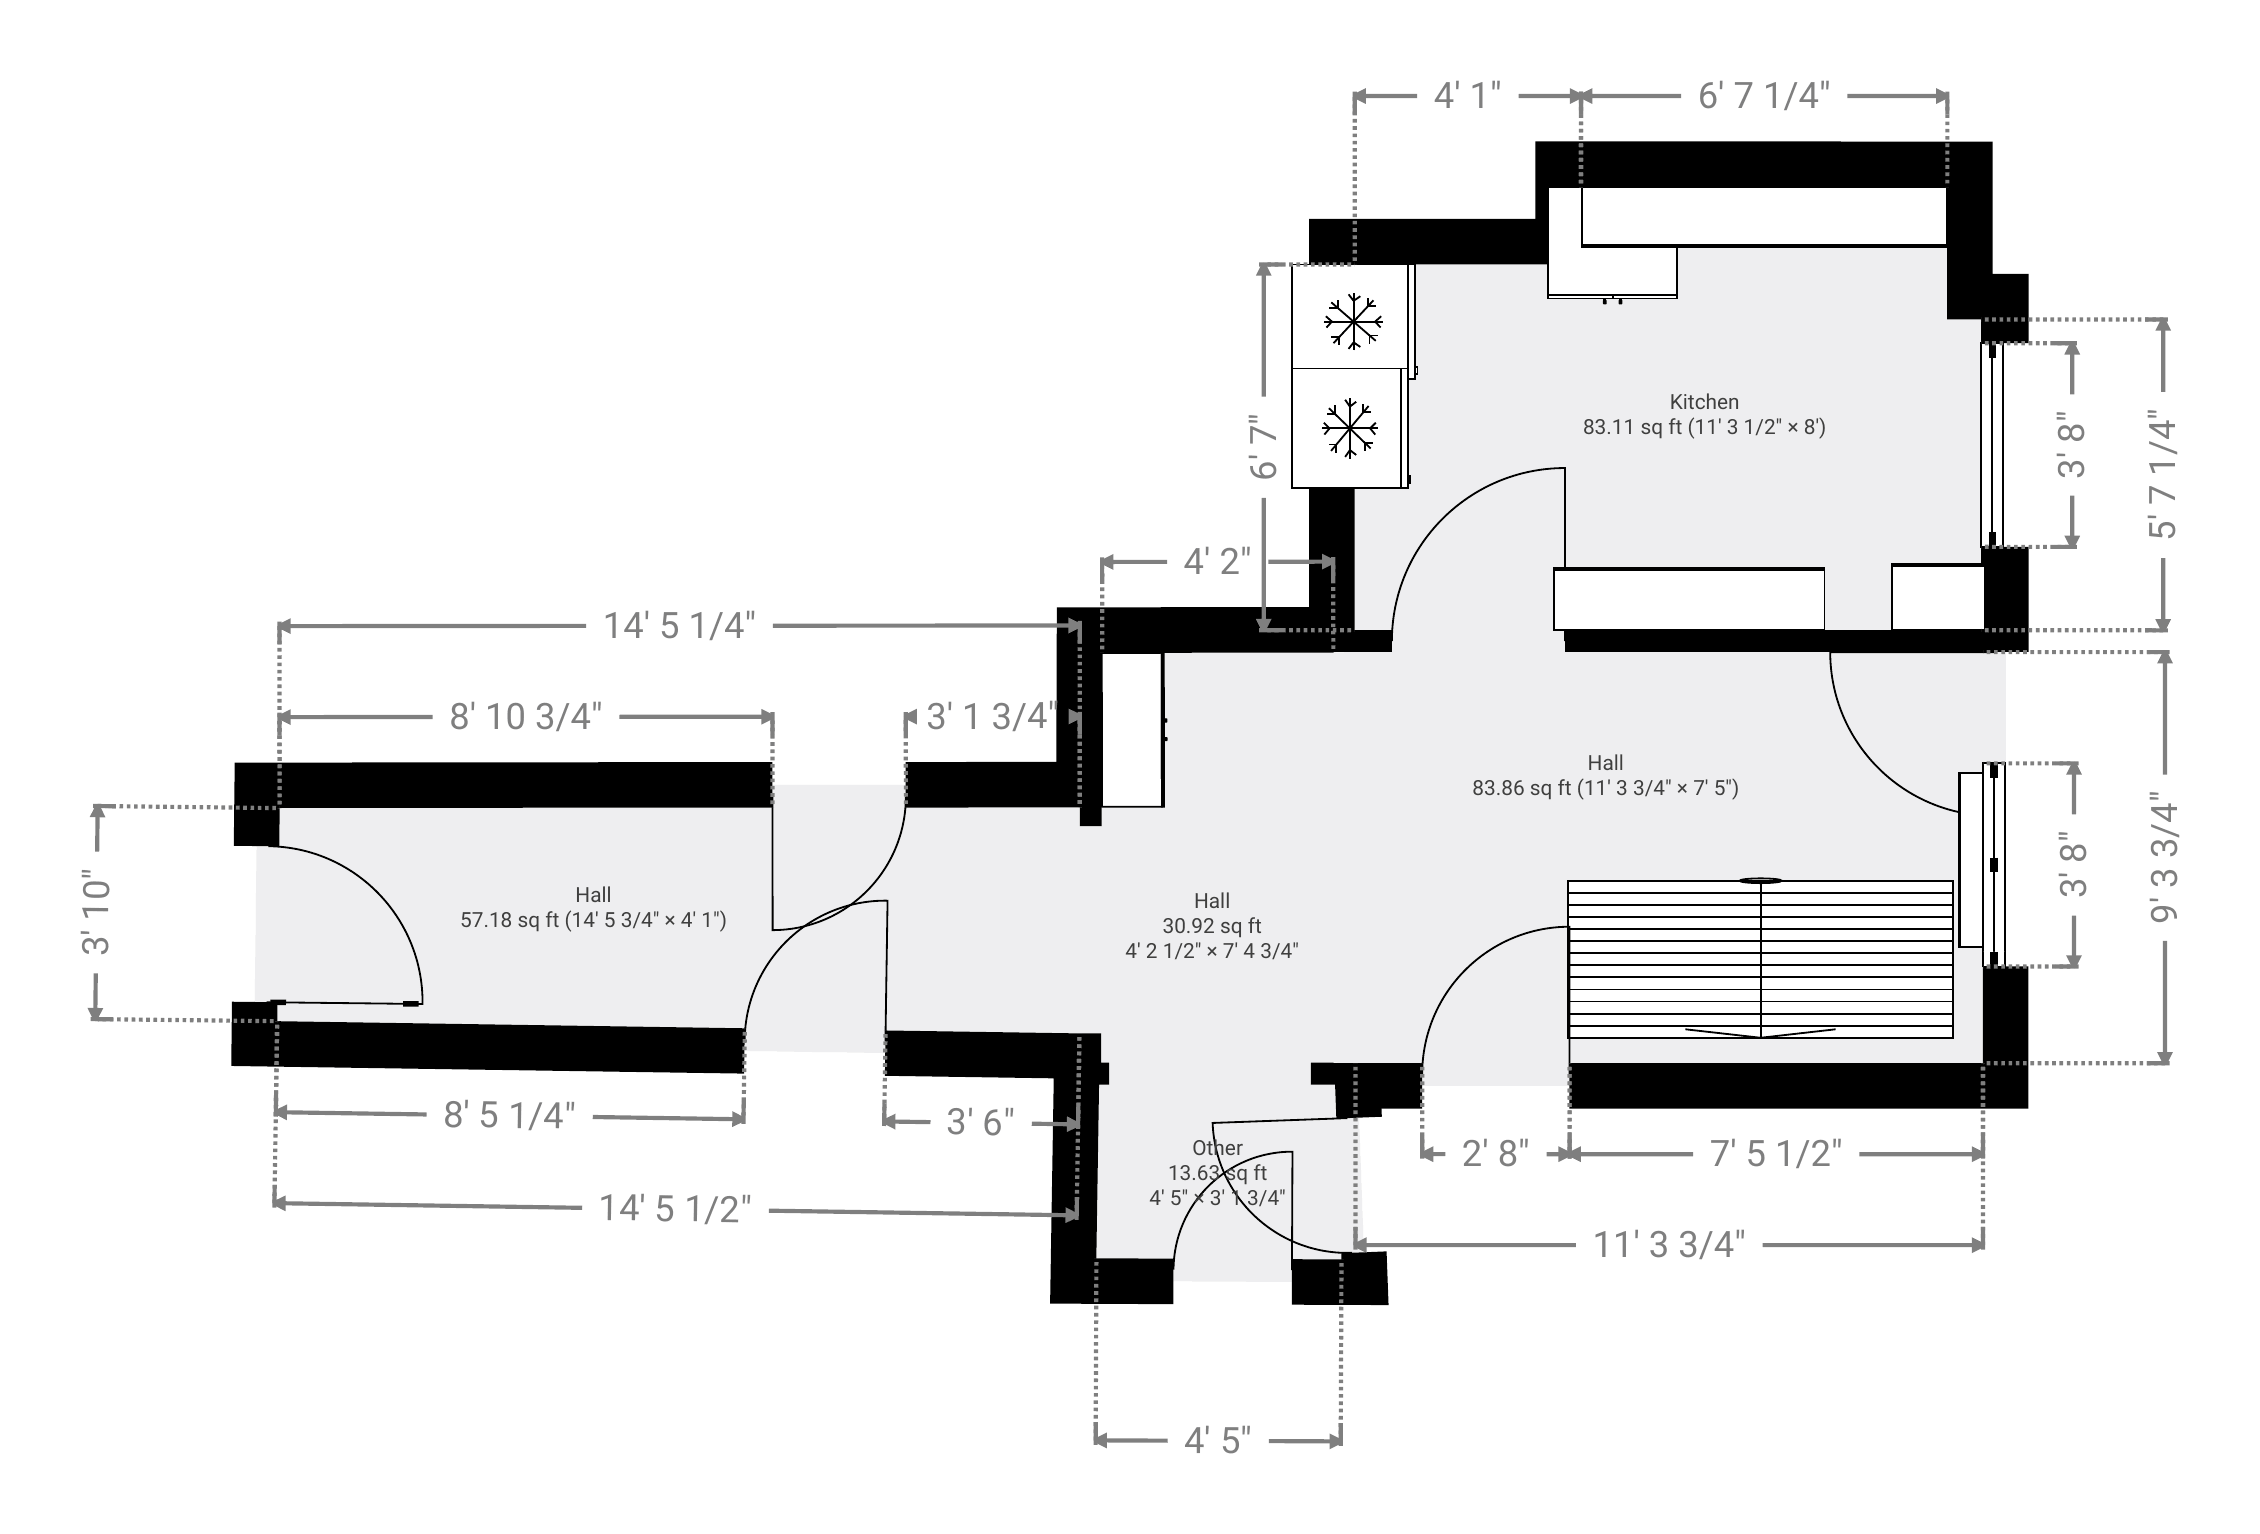
A clean, professionally presented plan of the property's layout, ready to add to your listing or particulars.
- 02
Room names and dimensions
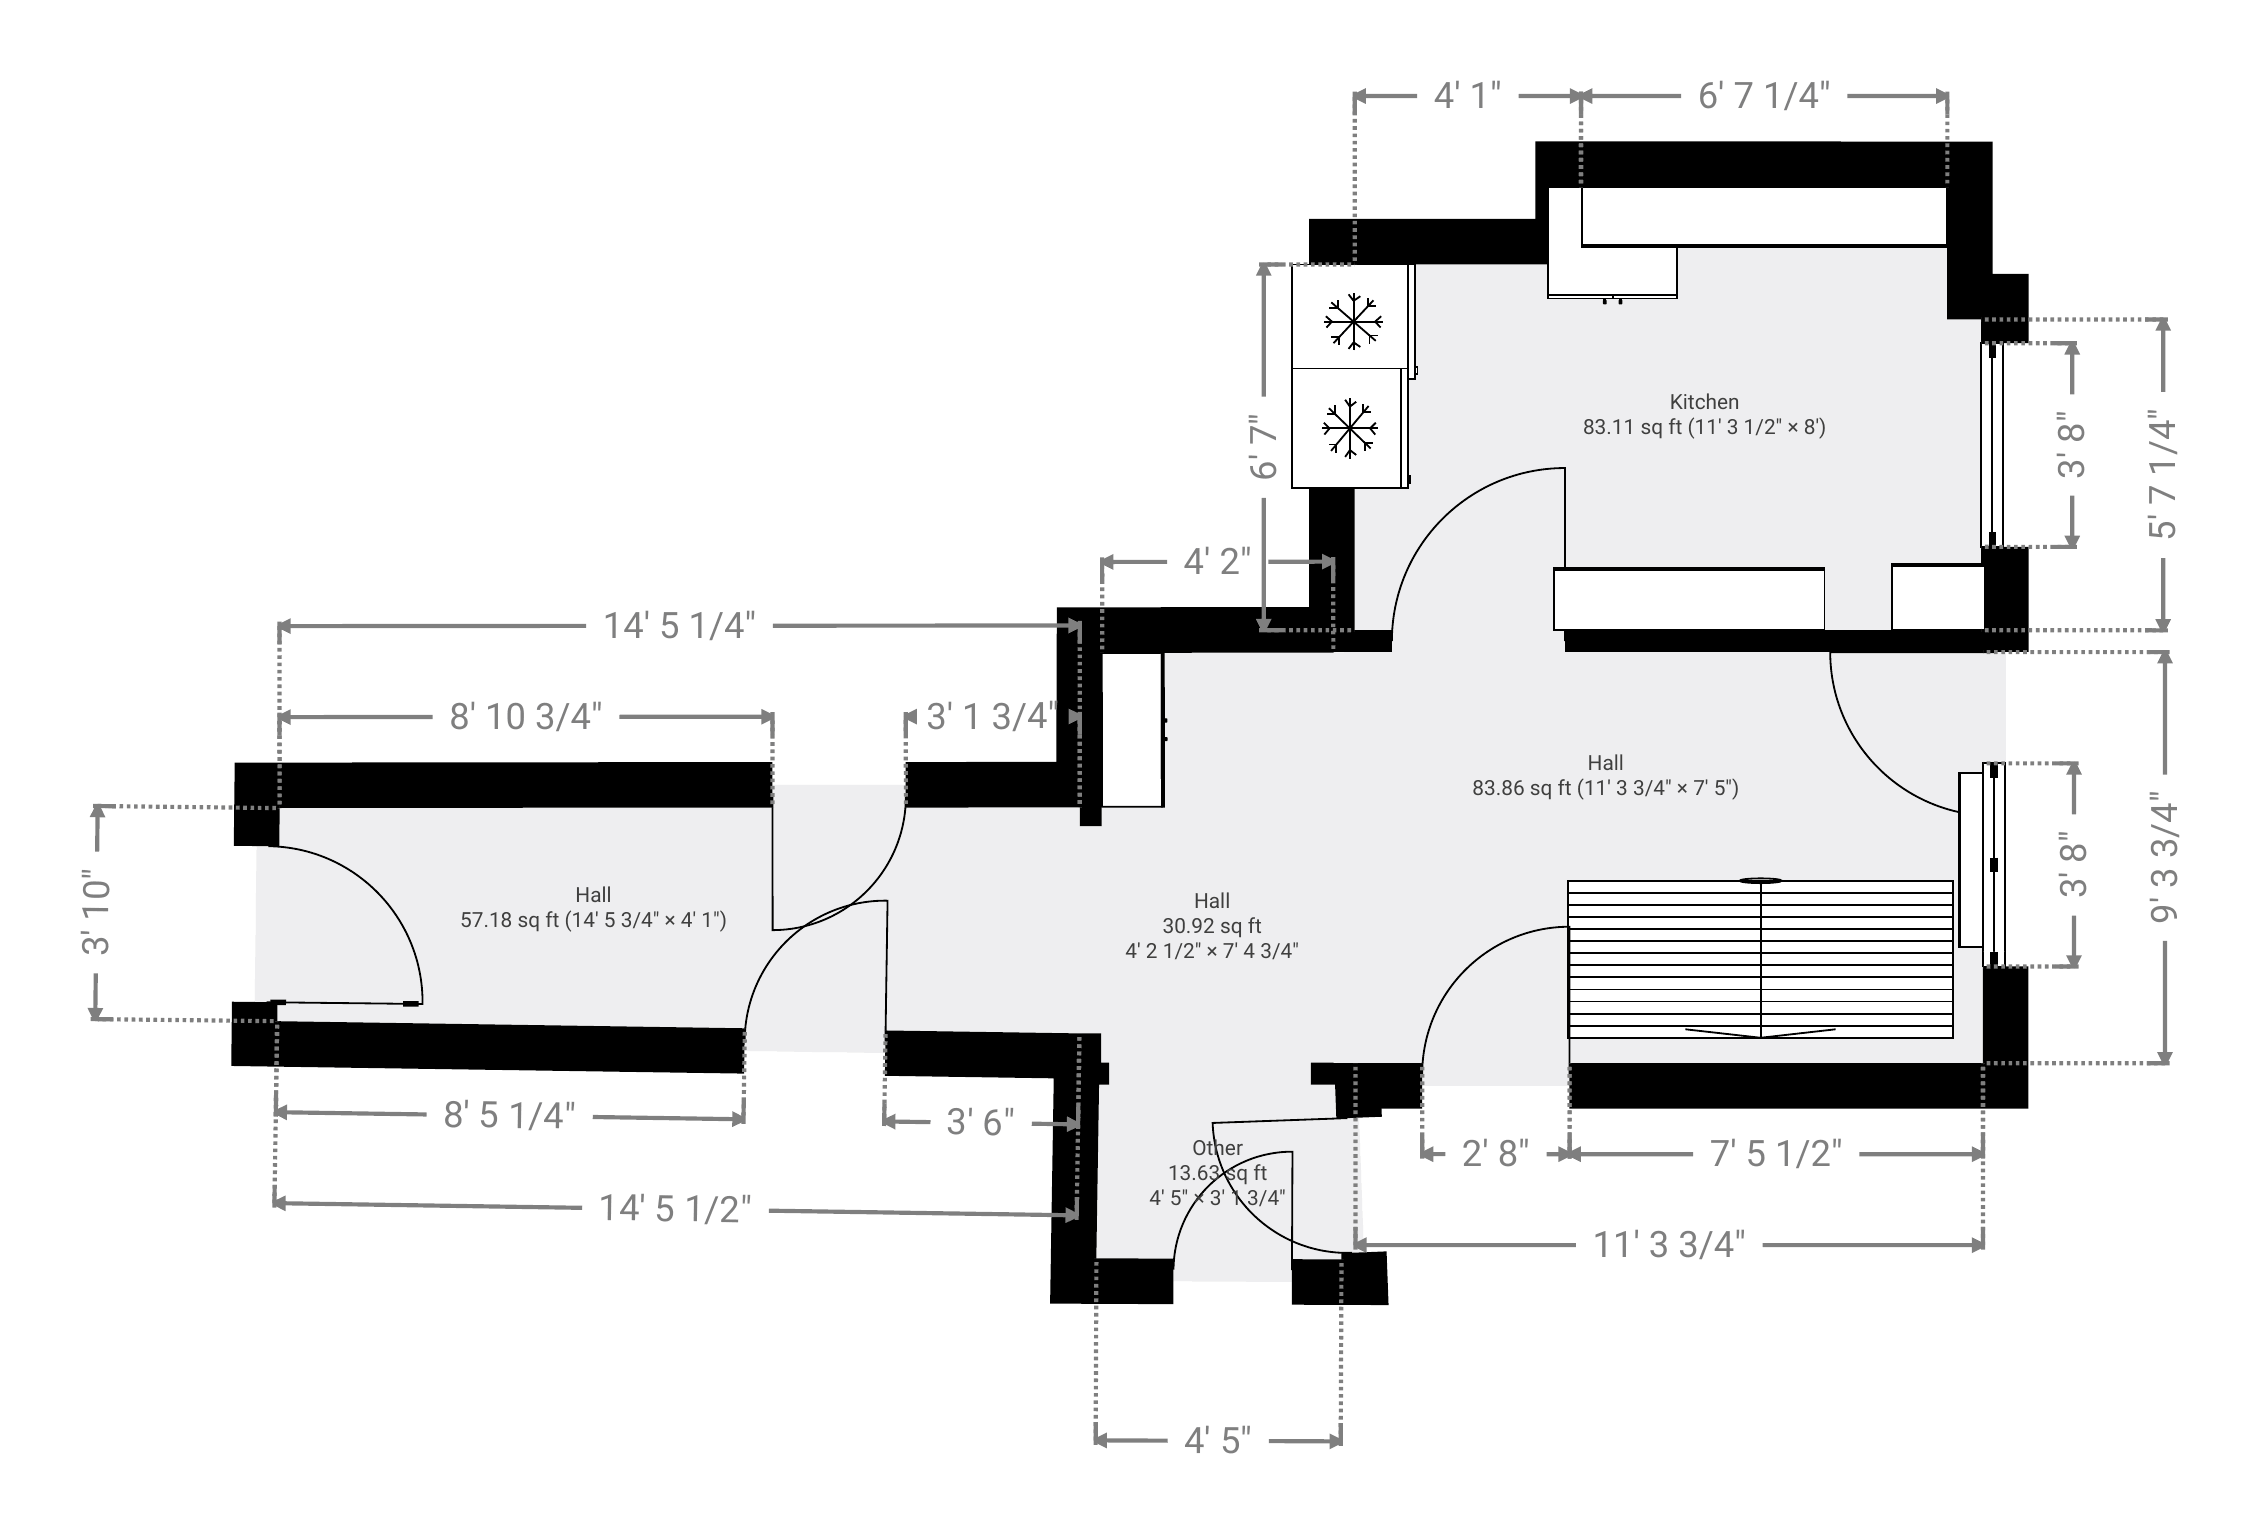
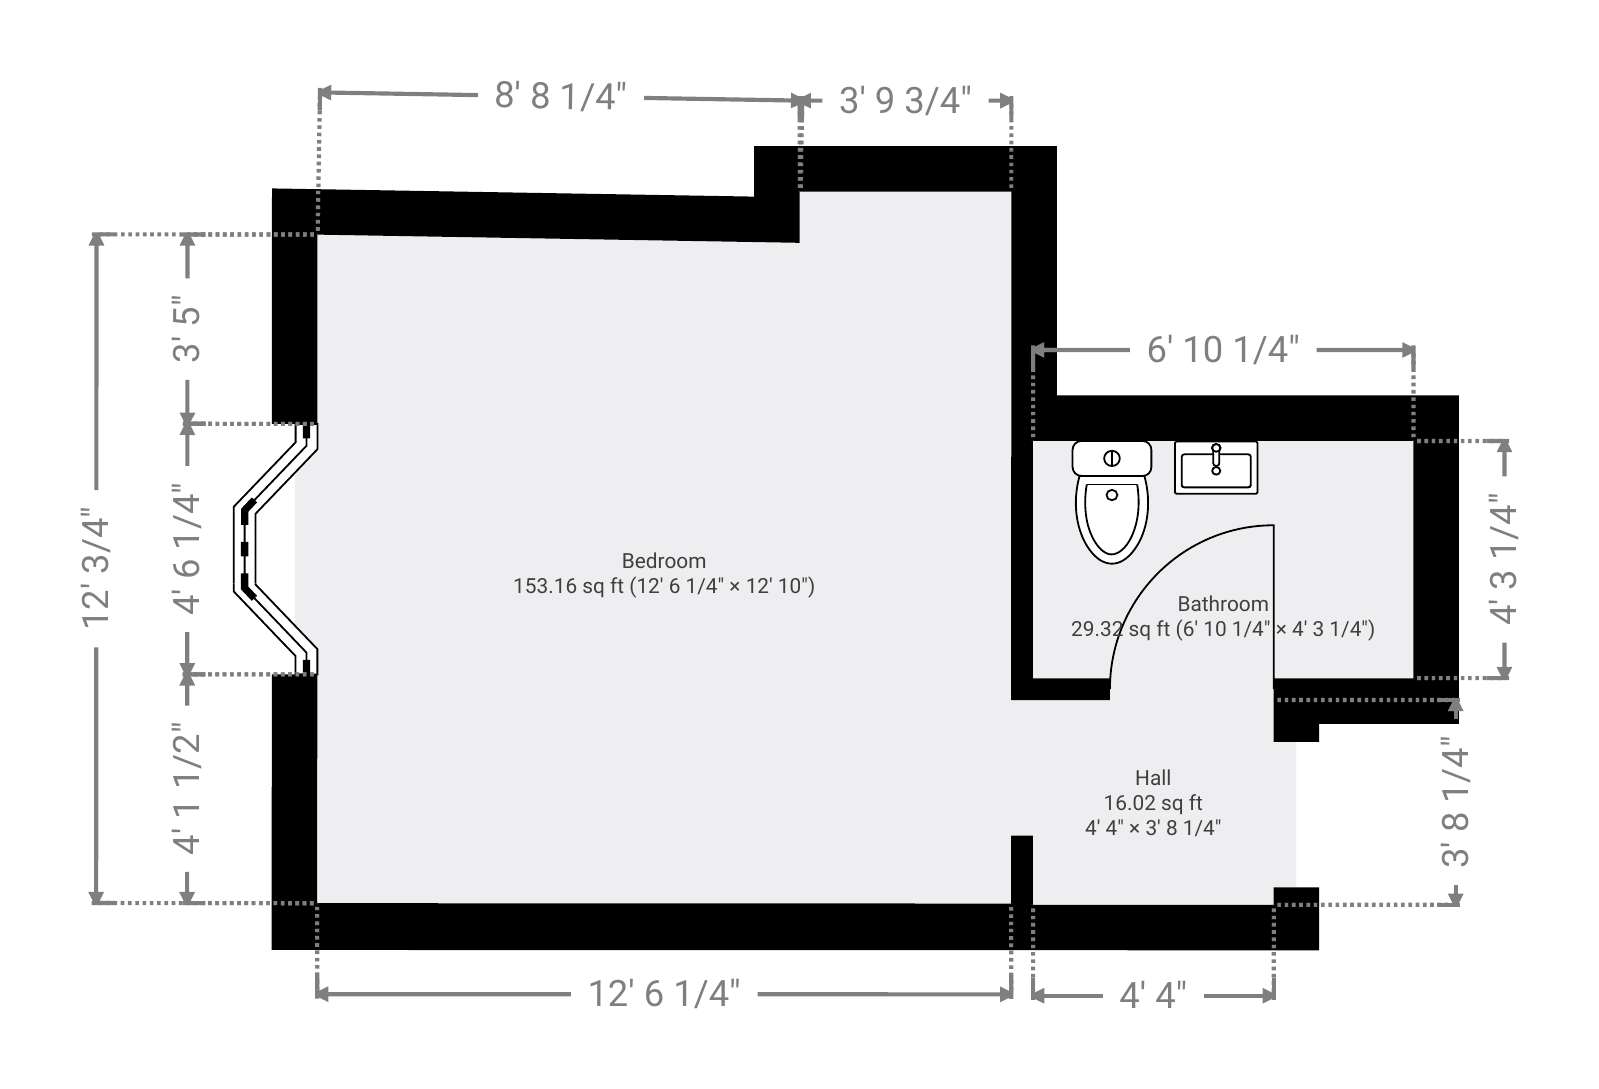
Each room labelled, with its dimensions and area shown on the plan.
- 03
A local property visit
We measure on site at a time arranged with you, the vendor or the tenant.
- 04
Digital delivery
The finished plan is sent to you by email. Nothing to collect, nothing in the post.
Example floor plans
Recent plans, shown without addresses. Select a plan to open it full size.
 (opens full-size image)
 (opens full-size image)
Who it's for
Mainly estate agents, letting agents and landlords, with one-off bookings welcome too.
Estate agents
Floor plans for new instructions, booked one property at a time or several together.
Letting agents
Plans for rental listings, with visits arranged around tenants and key collection.
Landlords & property managers
A clear plan of each property for marketing and your own records.
Homeowners
One-off bookings are welcome, for example if you're selling or letting privately.
Straightforward pricing
One published price for ordinary houses and flats, with quotes only where a property genuinely needs one.
Standard floor plan
£75
per property
For a typical Bristol house or flat. Includes the property visit and the finished digital floor plan.
Large or complex properties
Quote on request
Unusually large homes, multi-unit buildings, HMOs or specialist properties are quoted individually once we know the details.
Repeat and multi-property work
Contact us
Agencies, landlords and property managers with regular floor-plan needs can agree ongoing arrangements with us directly.
Estate or letting agency trying us for the first time? See our one-time introductory rate for agencies.
For estate and letting agents
Bristol FloorScan is set up for agencies that need floor plans regularly, whether that's a single new instruction or a batch of properties in the same area.
- Book one property or send several instructions at once
- Visits grouped by area, so nearby properties are covered efficiently
- One direct point of contact for bookings and questions
- The same presentation on every plan across your listings
How it works
The same simple process for a single property or a regular arrangement.
- 1
Send the details
The address, property type, access contact and any deadline.
- 2
We visit
We measure the property on site at the agreed time.
- 3
We draw up the plan
The floor plan is prepared and reviewed before it's sent.
- 4
You receive it
The finished floor plan arrives by email.
Areas we cover
Based in Bristol, covering the city and its surrounding neighbourhoods.
Not sure whether a property is covered? Send us the postcode and we'll confirm. The neighbourhoods listed are examples; we cover the rest of Bristol in the same way.
Common questions
A clear digital floor plan of the property, showing the layout, room names, and room dimensions and areas. It's sent to you by email, ready to add to a listing or property particulars. You can see examples on the homepage.
They're designed for marketing residential property for sale or to let, and for giving landlords and managers a clear record of a property's layout.
A standard floor plan is £75 per property. Larger or more complex properties are quoted individually before booking. New agency clients can also use a one-time introductory rate of £60 per property for up to three nearby properties. See the pricing page for details.
We visit the property and measure it room by room using iPhone LiDAR scanning. The floor plan is then prepared and reviewed before it's sent to you.